


A public space is territory that formally belongs to everyone and, in practice, to no one in particular. A park, a waterfront, a square, it’s a place people walk into without a ticket or an invitation, simply because it's part of the city they live in. That's what makes public space design different from private architecture: you need to understand the behavior patterns of dozens of different people at once.
Hydropark, just outside Zhytomyr, is exactly that kind of case, set in an especially striking natural environment. Formally it's part of the city, in practice, it's a gateway into the real forest: a massive pine grove with mature trees and a scenic view of the river. The total area is 60 hectares. It used to hold typical Soviet-era infrastructure, later partially modernized, but it never got a cohesive vision.
The city council approached VKArchitects with a request to build a new concept from scratch: design the infrastructure objects and shape an overall stylistic language for the space, one that would preserve the park's main asset, nature, while giving it a clear identity. The project itself predates the war, and construction is currently paused, but there's hope the work will resume once it's possible again.
We created the visualizations after the architectural concept was finalized, as a tool to keep interest in the project alive, present its aesthetic potential, and help communicate the idea to the people responsible for decision-making.
To keep 60 hectares of forest and water from turning into a chaotic mix of objects, VKArchitects built the concept around four core principles. At CGIKite, we used these same principles to guide lighting, color, and camera angles in every render, because visualization should reinforce the architect's idea, and not tell it like a separate story.

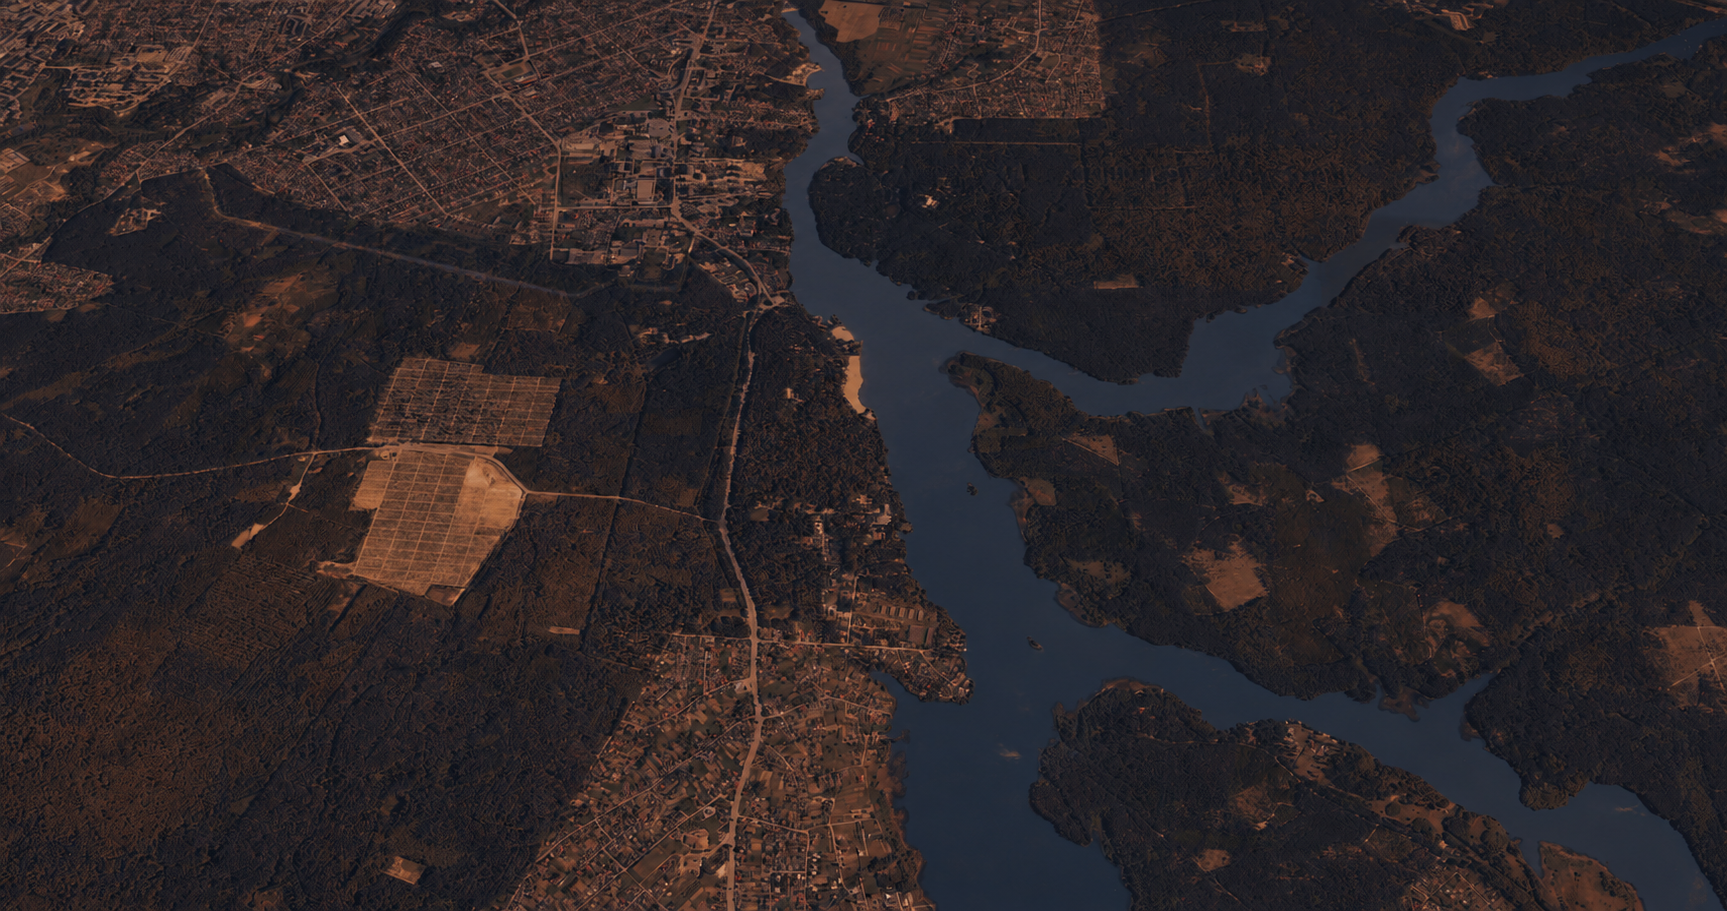
New landscape structures here don't compete with the forest. The goal is for architecture and nature to move in the same compositional rhythm, rather than one overtaking the other.
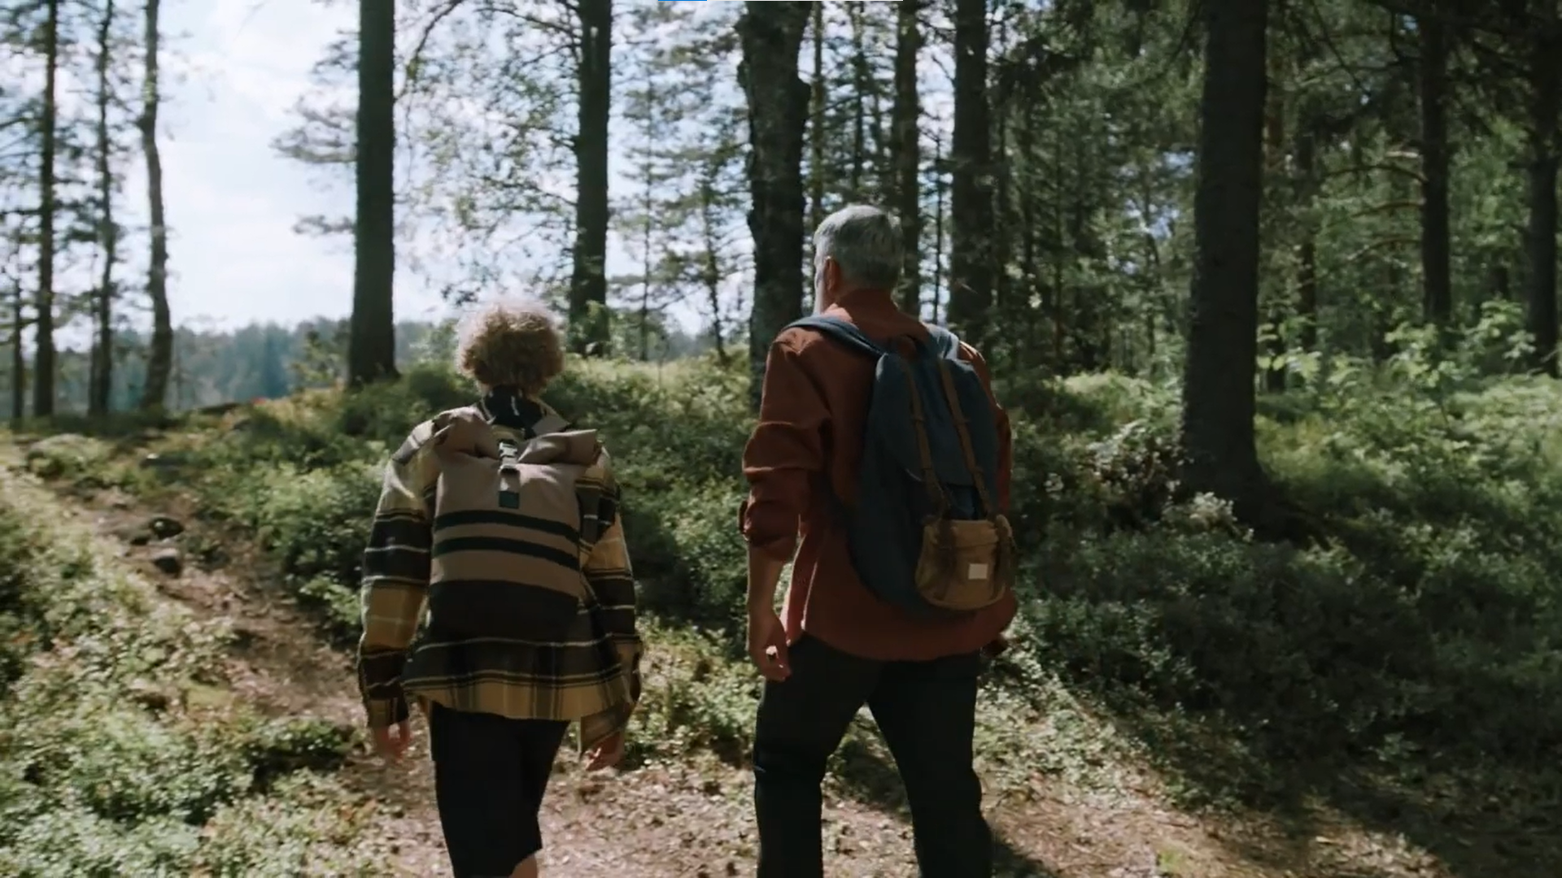
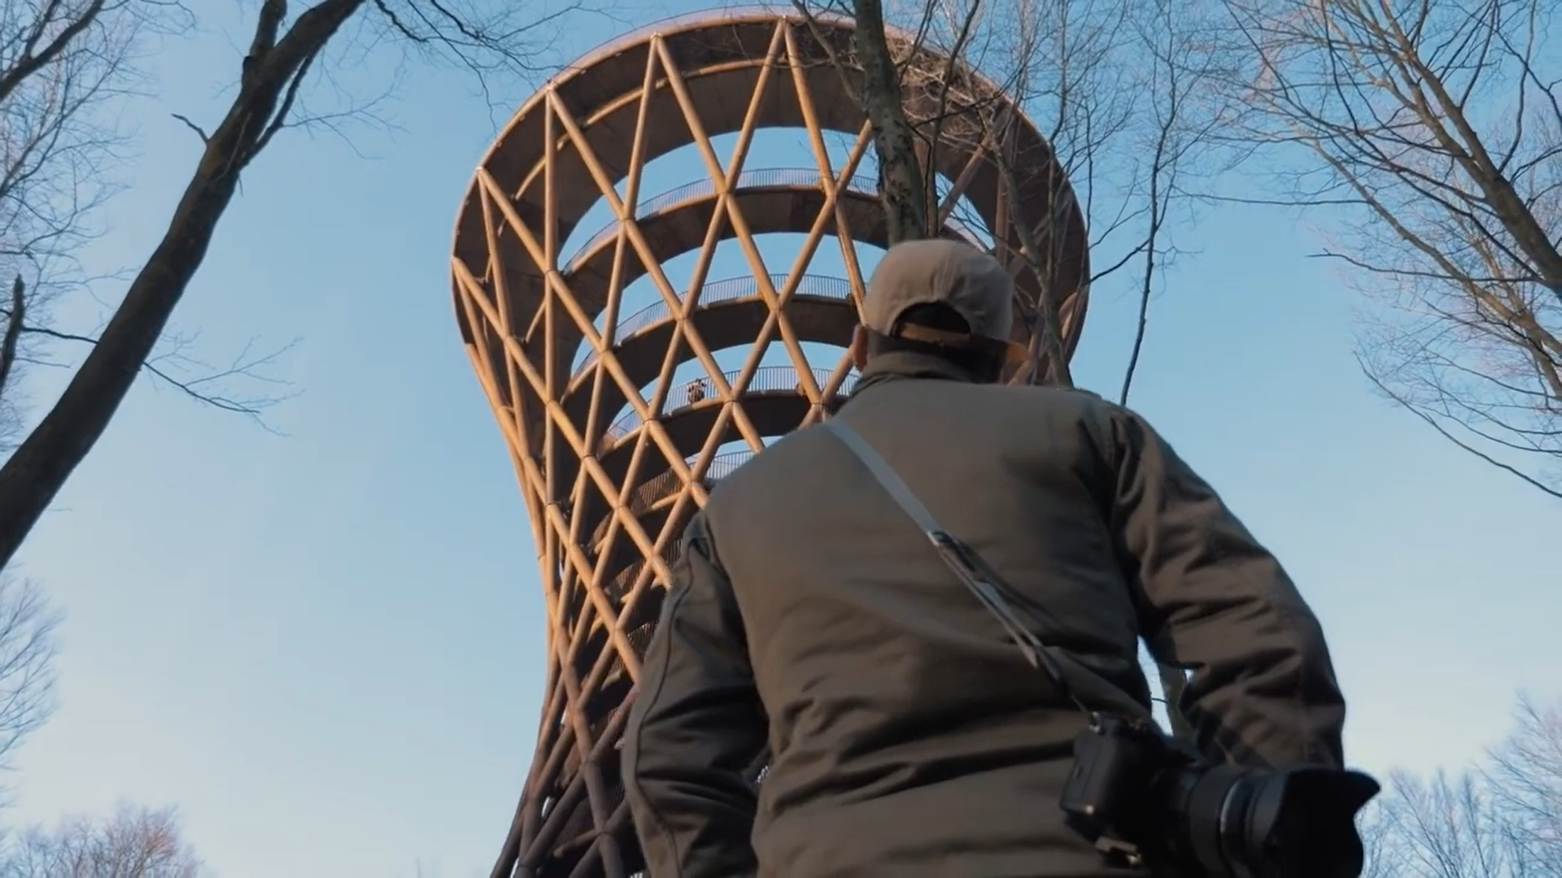
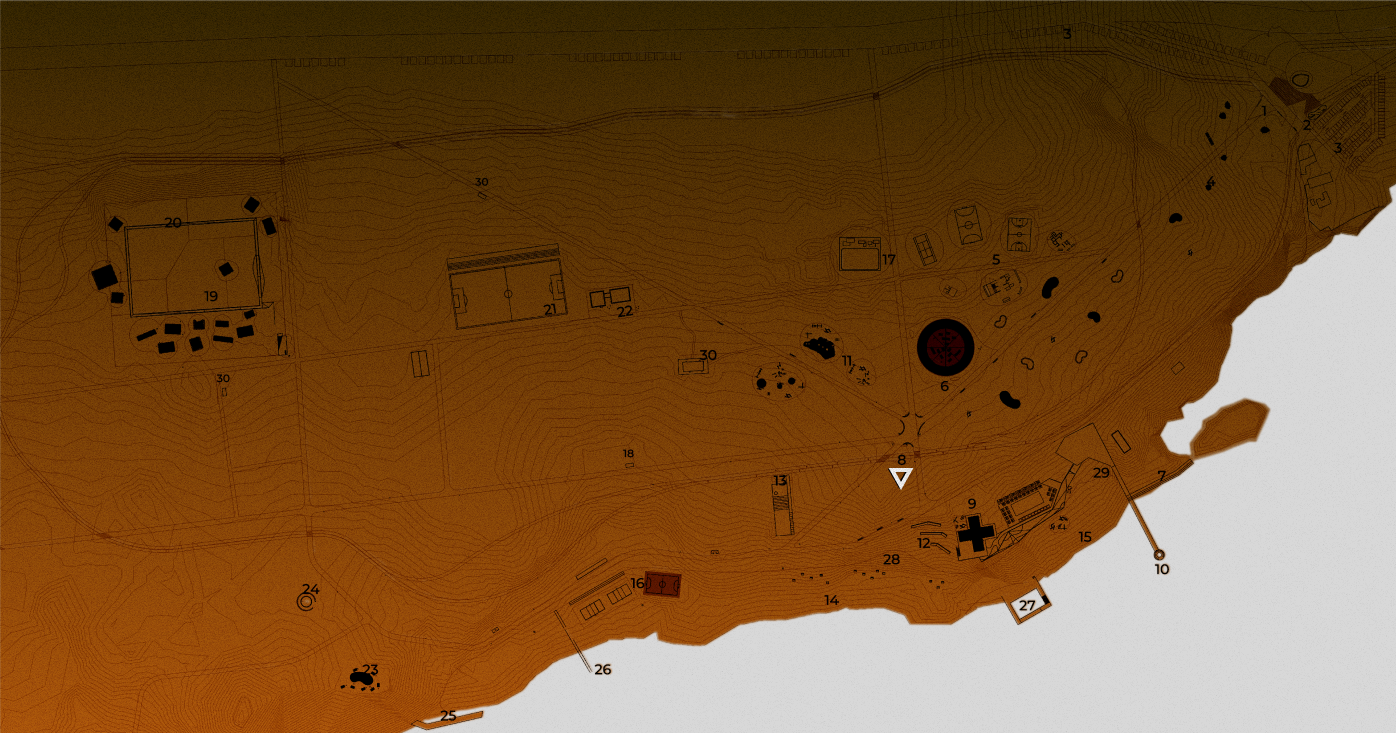
Every part of the park gets its own bold anchor object that reveals the potential of that specific location. These accents build recognizability and shape the park's image in visitors' minds.
Every part of the park gets its own bold anchor object that reveals the potential of that specific location. These accents build recognizability and shape the park's image in visitors' minds.
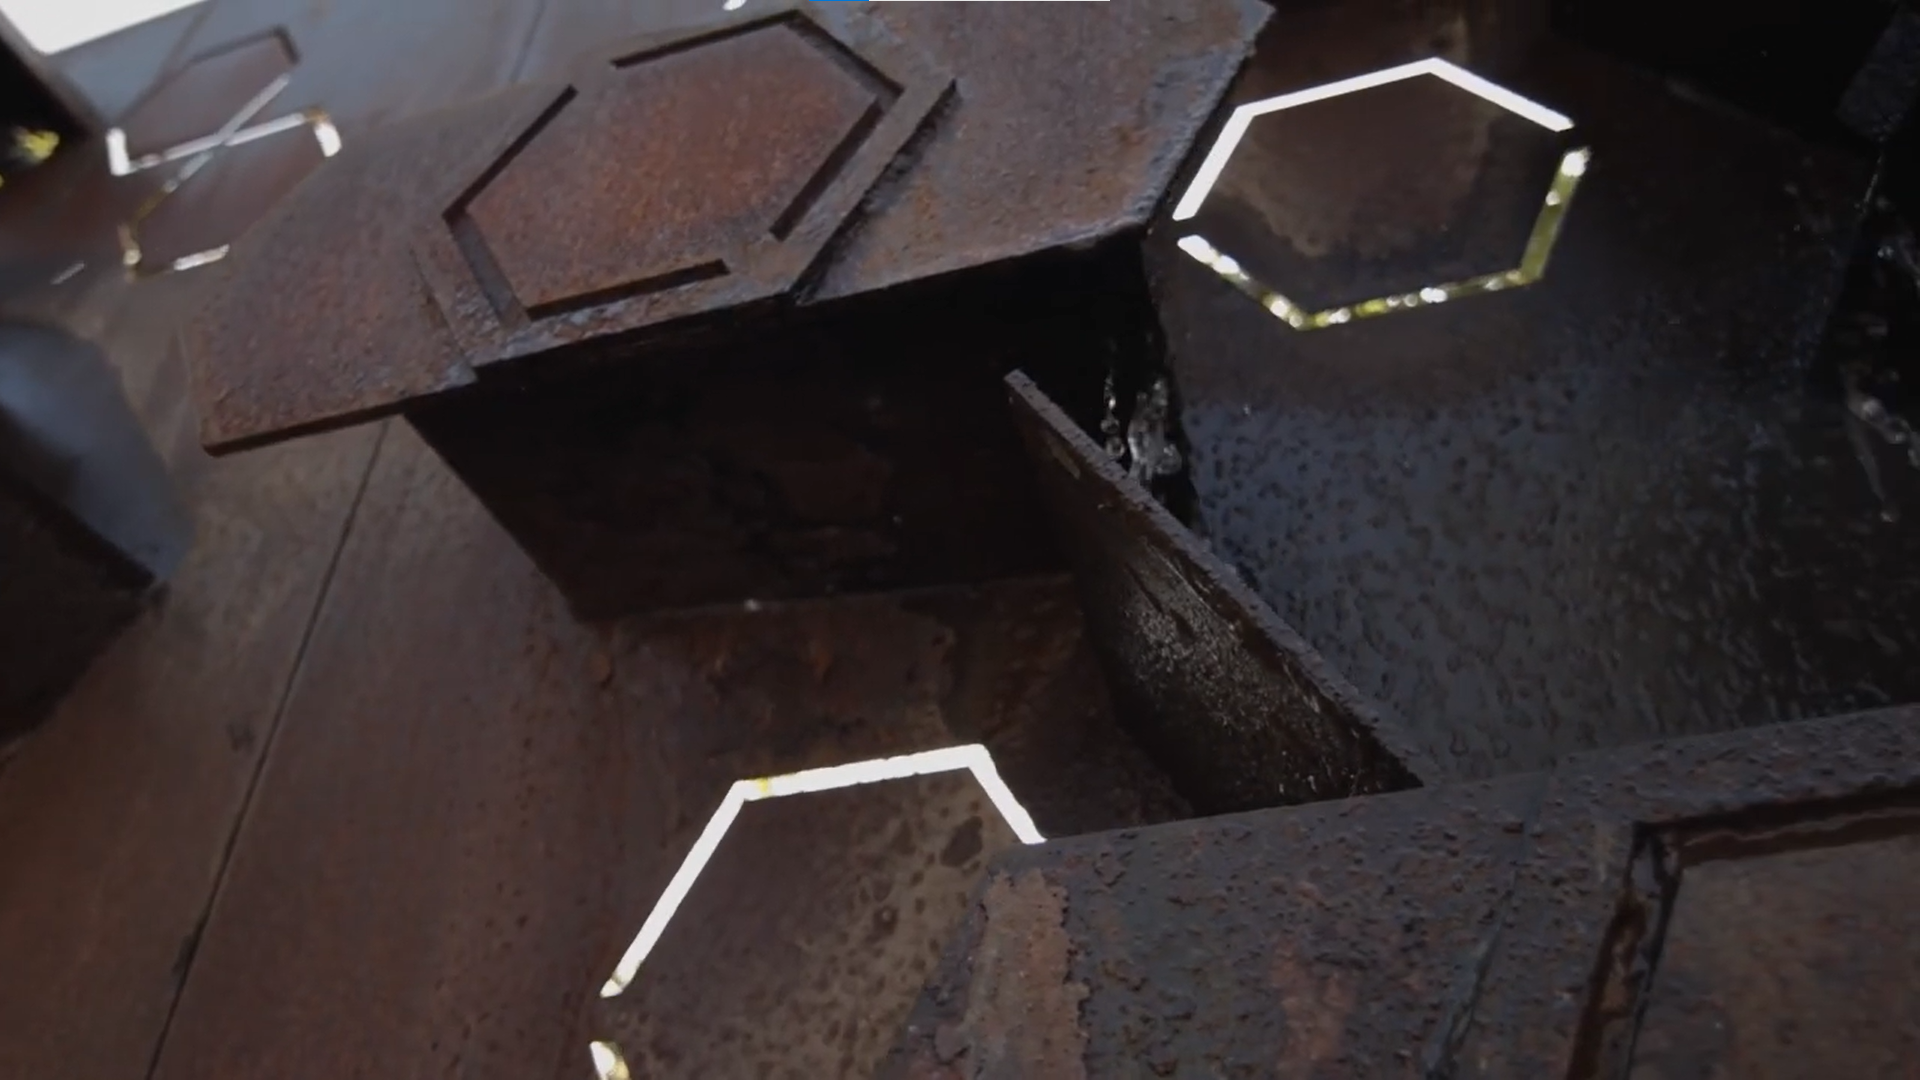
To keep the variety of new forms from turning into visual noise, the architects chose a limited palette of materials that echo the surrounding environment and repeat across every structure.
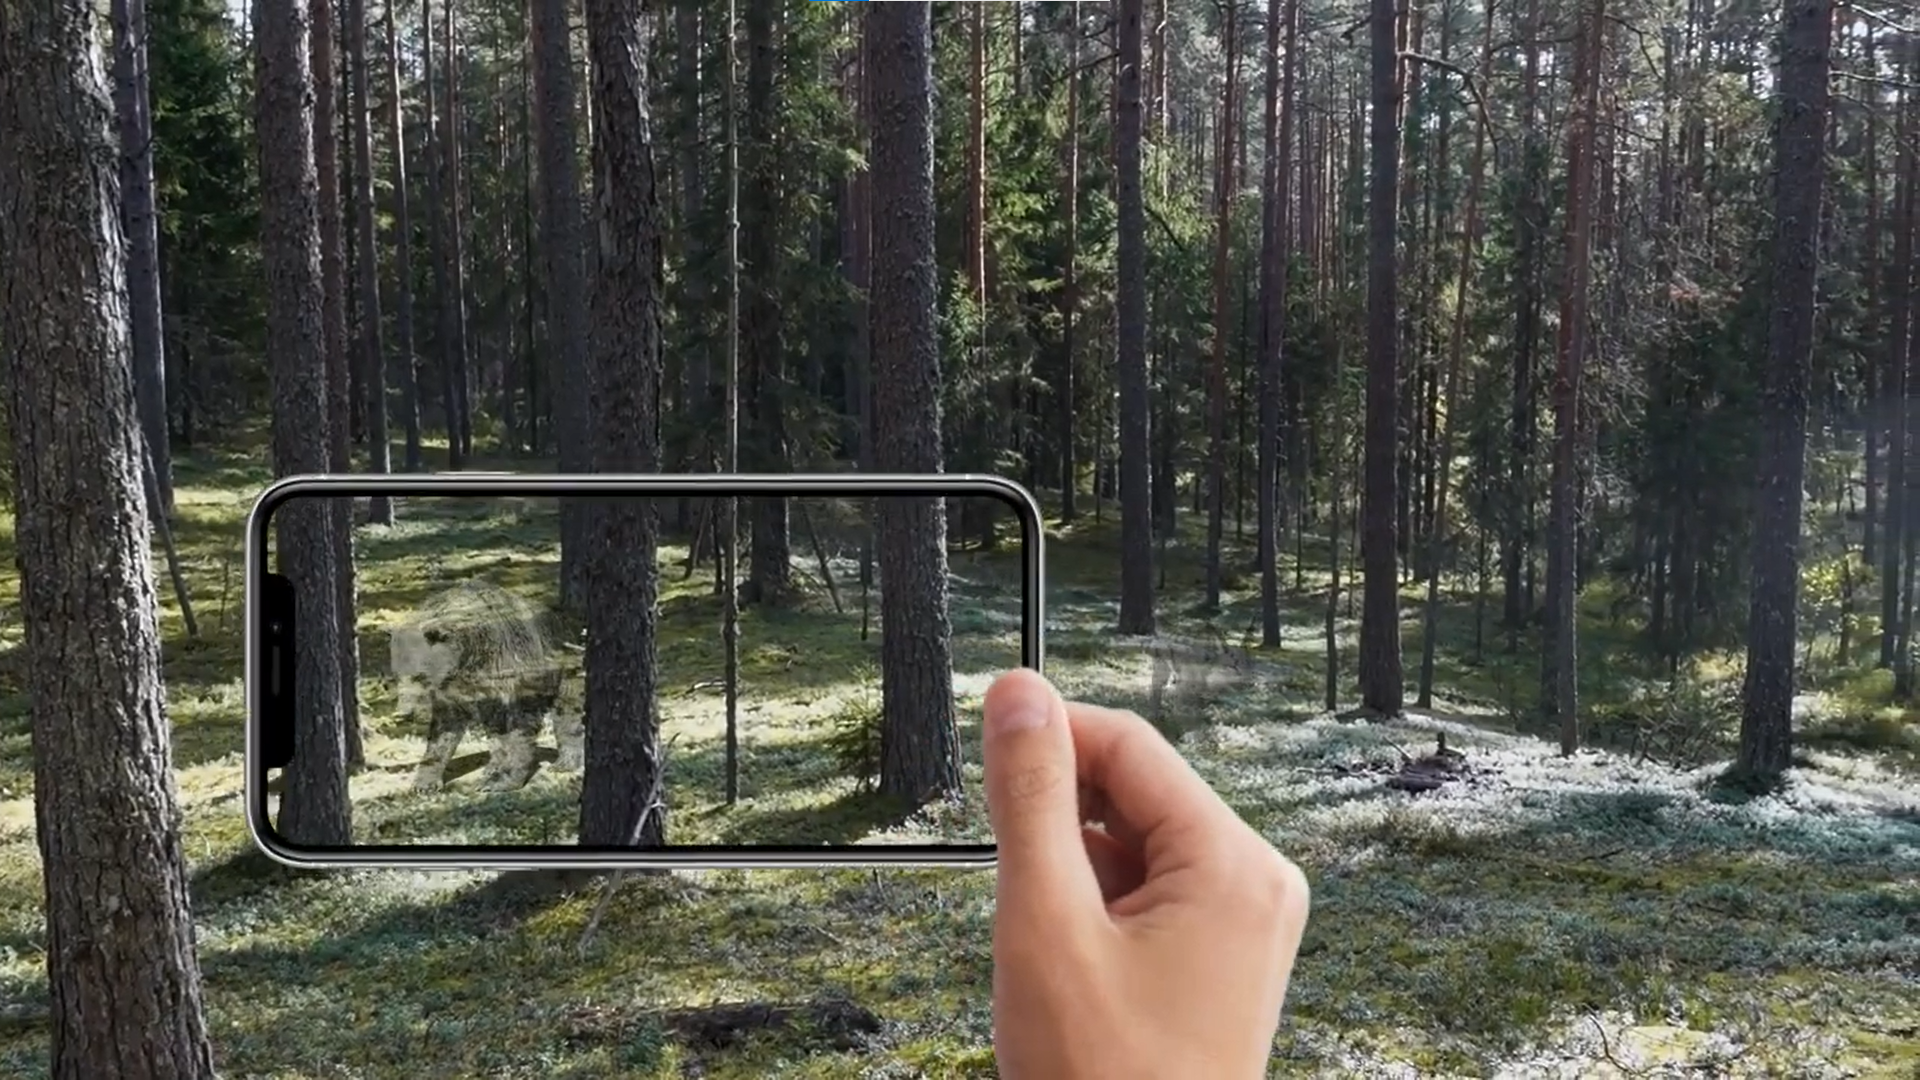
Simple, legible architectural forms contrast with a layer of technology: augmented reality that lets visitors control the intensity of their own experience as they move through the park.
Simple, legible architectural forms contrast with a layer of technology: augmented reality that lets visitors control the intensity of their own experience as they move through the park.

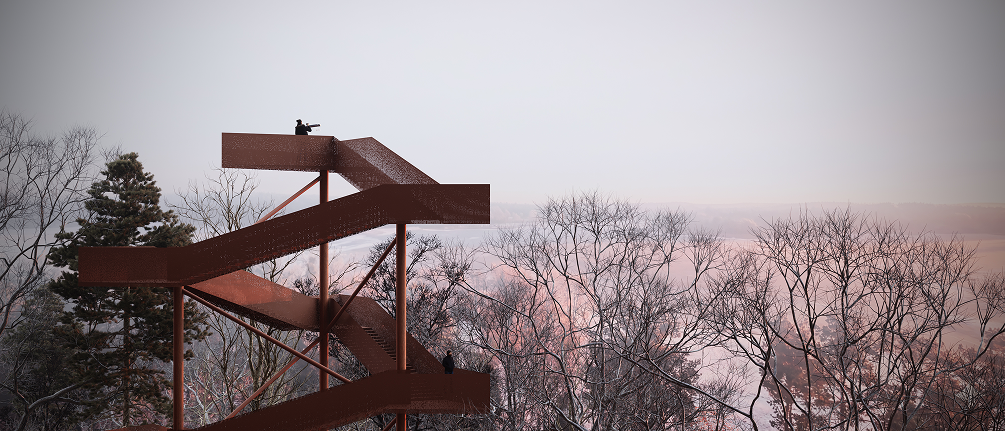
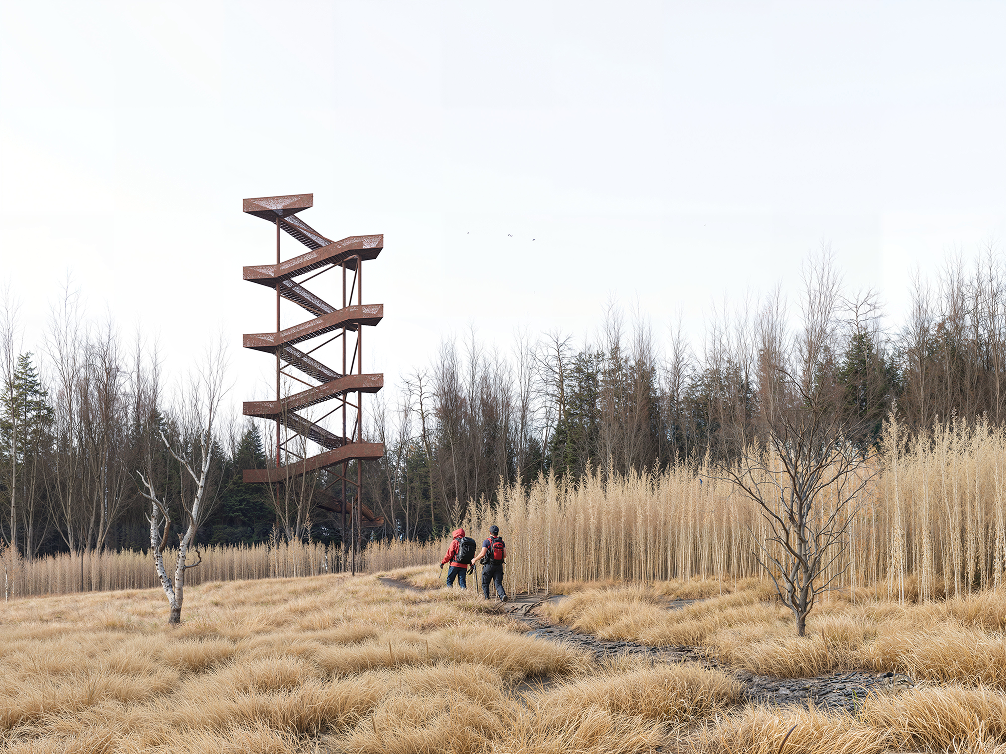
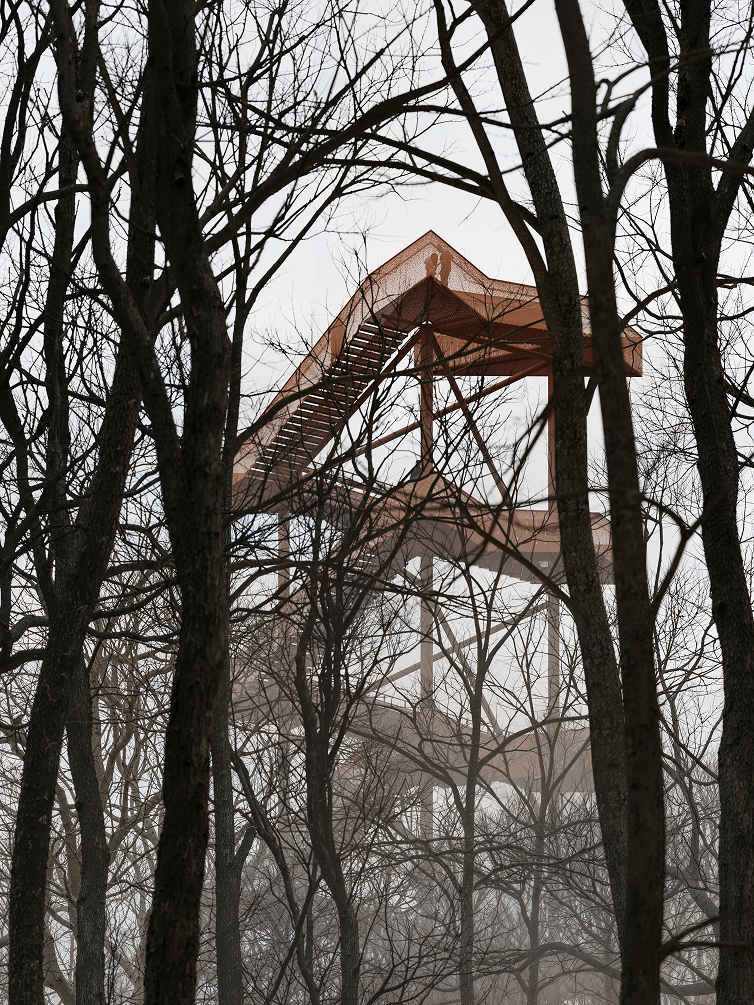
Observation Tower is one of the anchor objects mentioned above: a structure shaped like a zigzagging staircase that climbs upward, with landing platforms along the way where visitors can pause. For a 3D visualization of an object like this, what matters is communicating the experience of climbing: how the sense of space shifts as you rise above the tree line.
That's why we built a series of renders from different points along the structure: from the lower platforms up to the highest, most dramatic vantage point, where the view opens up onto the river, the whole park, and the city.
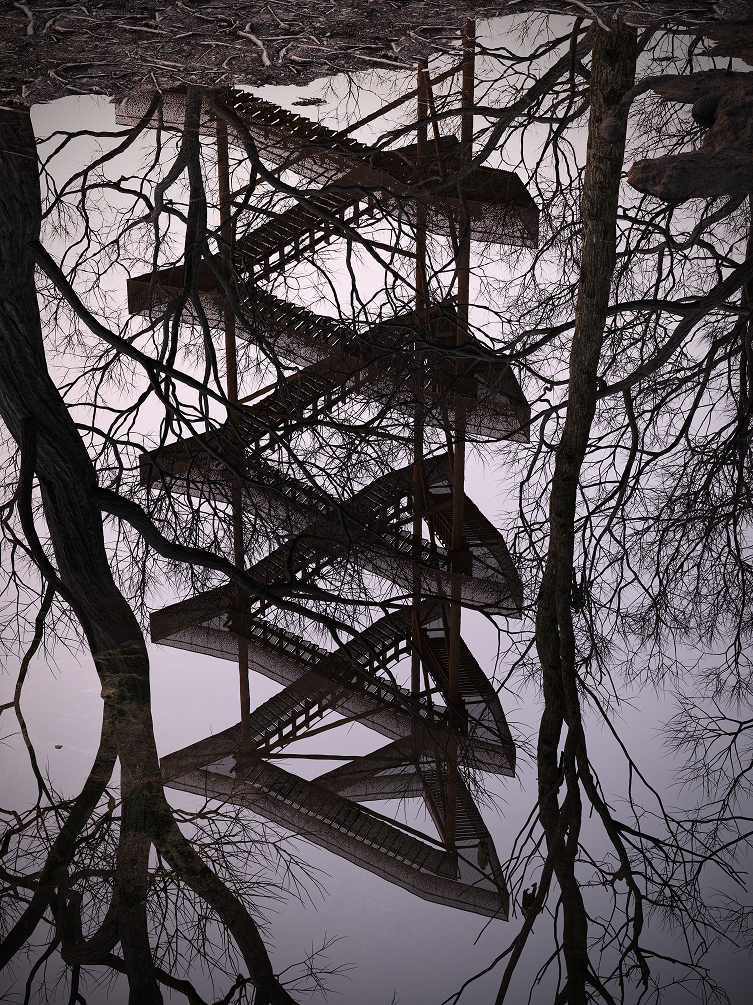
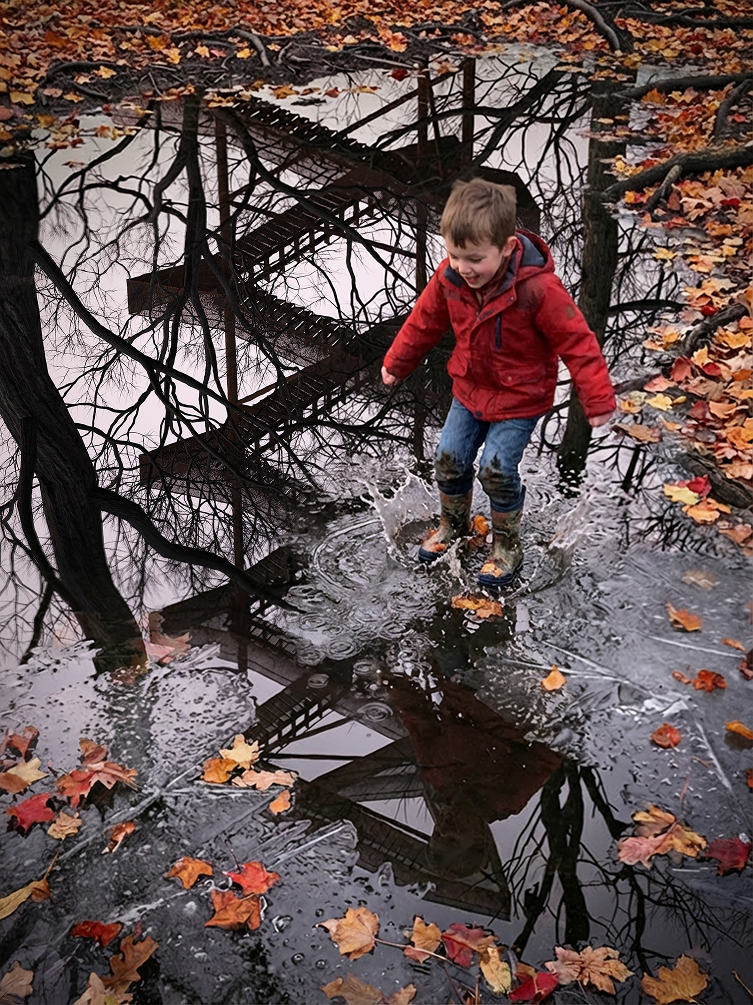
But the tower can't just be a self-contained highlight; it needs to read as part of a larger park experience. So one render pulls back to show it from a distance, next to a trail, with two people in athletic gear, backpacks, and trekking poles. That scene captures the core idea behind Hydropark: yes, it's a park with the infrastructure people expect, but it's also genuinely dense forest, the kind of place you could hike through. There's also a set of shots where the tower isn't the focus at all: it's reflected in a puddle a boy is jumping into, or glimpsed between tree trunks in the background. We wanted to show the view of someone who simply lives nearby and catches sight of the tower in passing, on an ordinary walk.
%201.png)
%201.png)
%205.png)
%202.png)
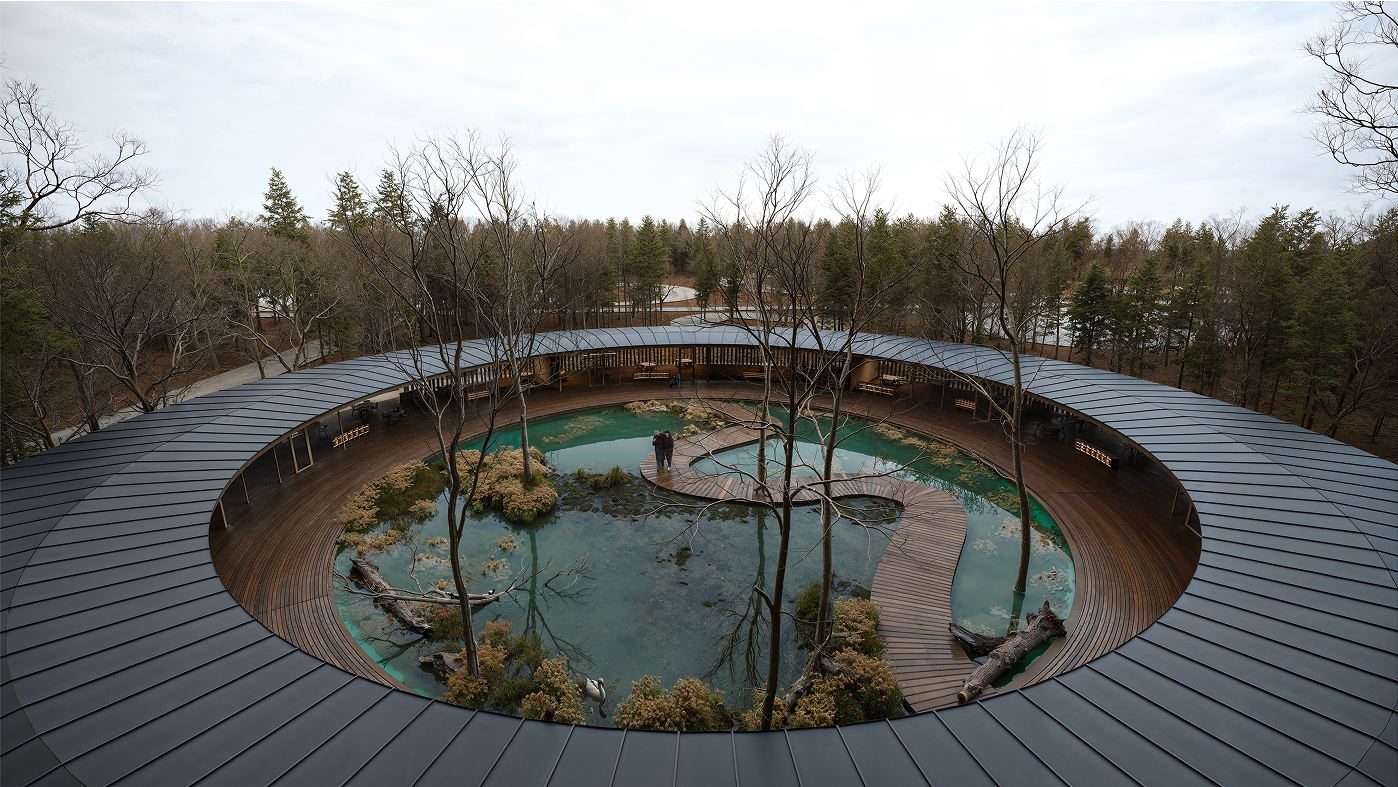
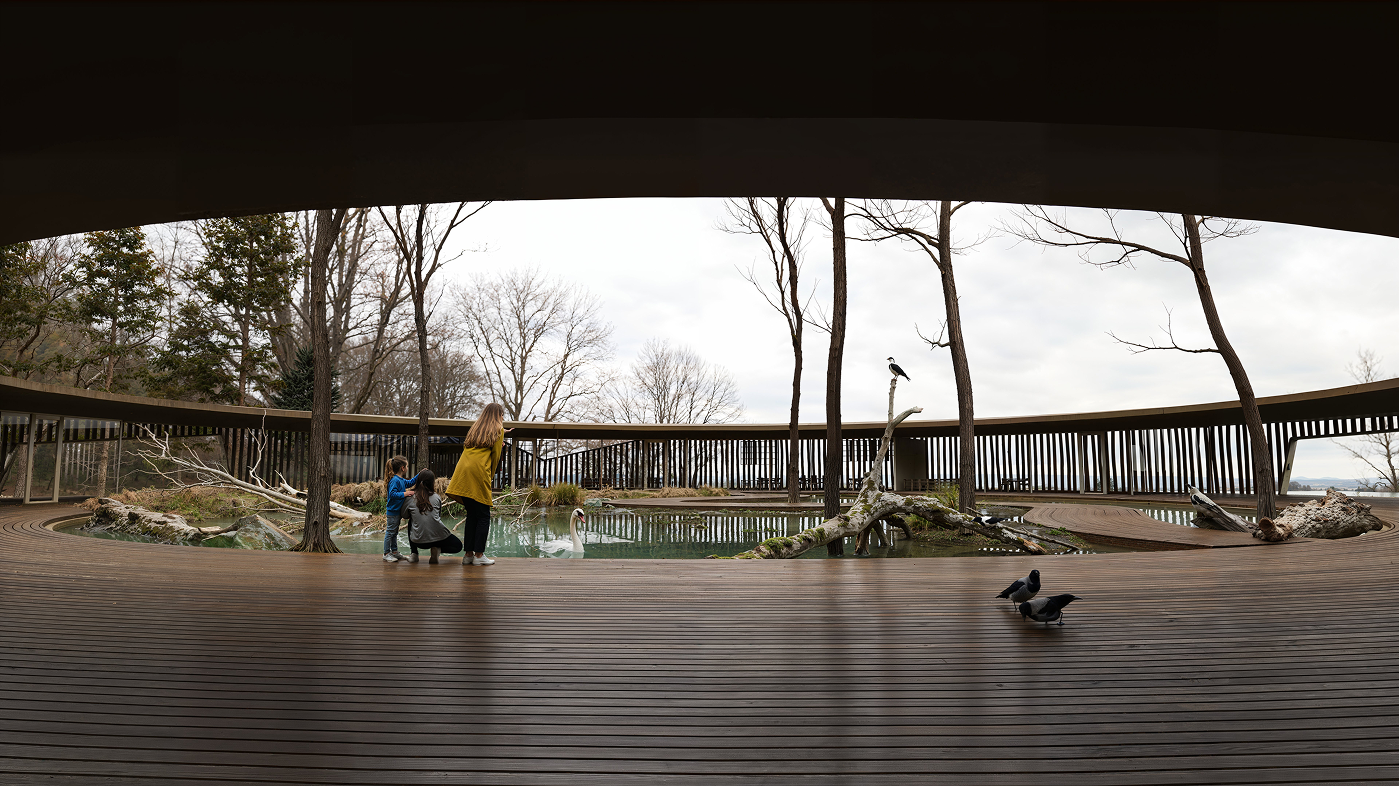
Food Court in the Hydropark concept is a ring-shaped building, a "donut", wrapped around an inner courtyard with a pond, a small bridge, and trees. There's a light East-Asian mood to the whole thing: water, plants, fallen branches on the surface make it feel almost poetic. It's a place designed somewhere you'd want to stop, sit, and read for a while. Or just eat, if you want.
In the 3D visualization, we approached this object from several angles at once, to unpack it on different levels. An overhead exterior shot makes the architectural form legible and places the pond in the context of the wider park. An “interior” shot (a woman and her two daughters walking near the water) communicates the intimacy of the space: the feeling of the ring-shaped building wrapping around you.
We also worked through a rainy-weather scenario separately: two vertical renders in a cool palette, under rain, with drops streaming off the roof into the courtyard, creating an effect that looks almost like strings of transparent beads. That's an important point for public space communication: people need to see that a space works in more than perfect sunny weather. So we also showed the lighting that switches on during overcast hours, so visitors can feel safe even in a downpour. And a side-by-side comparison of the same angle in daylight versus evening, one soft and sunlit, one blue-grey and lit from within, completes the picture.
.jpg)
.jpg)
This part of the park brings together several smaller structures, and we gave each one its own character in the renders.
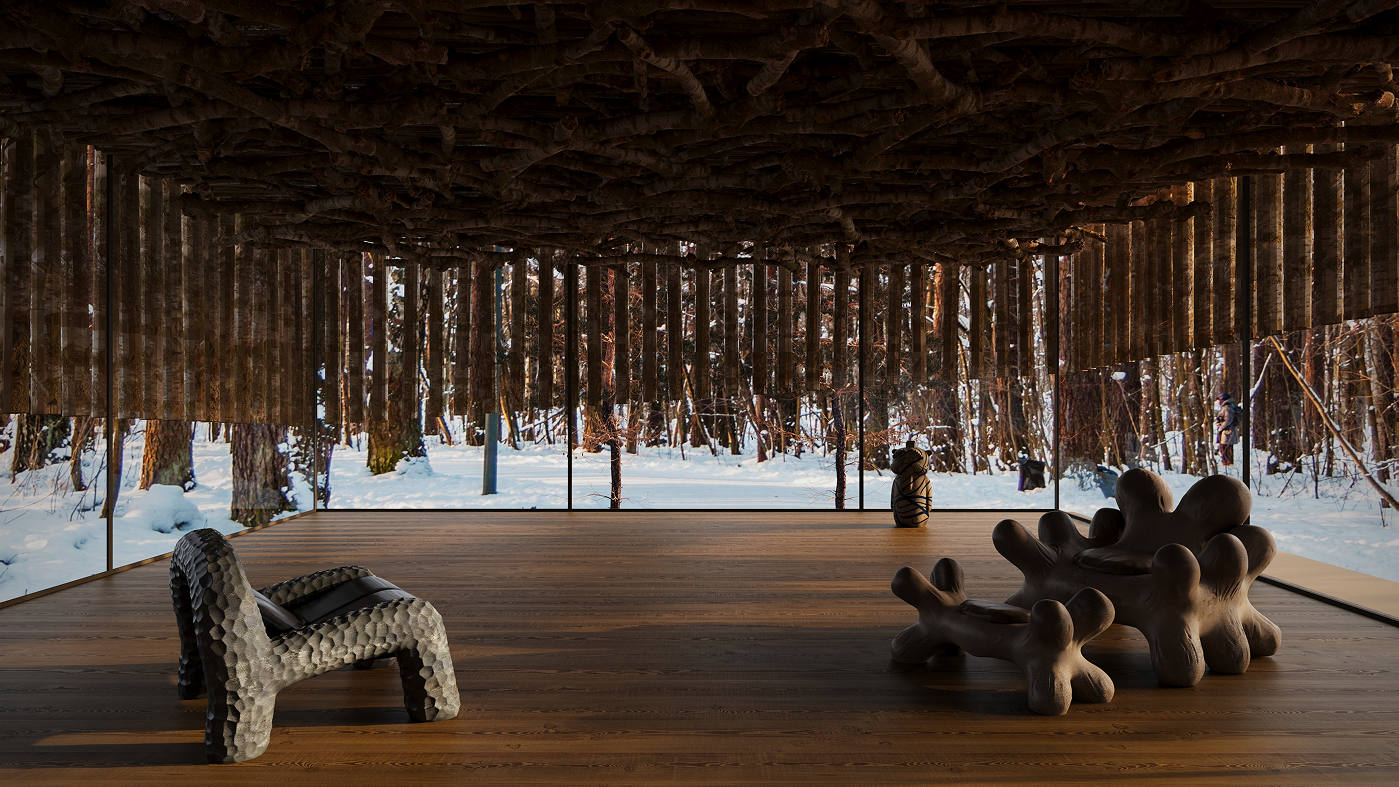
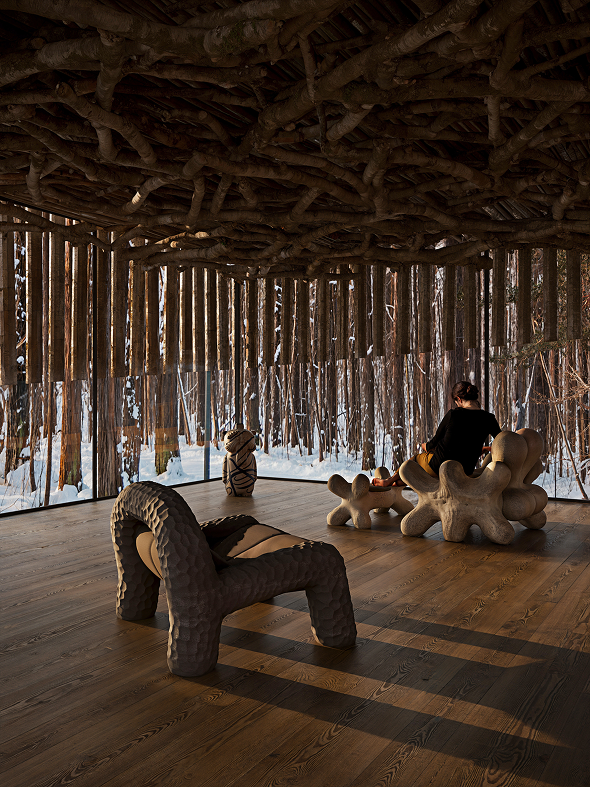
The first building has an interior inspired by pinecones: custom wooden furniture that looks like a pinecone might, if it could mutate into a chair or a table. The space is open, with glass replacing half the perimeter, so we showed both the overall interior and a real moment of someone using it.
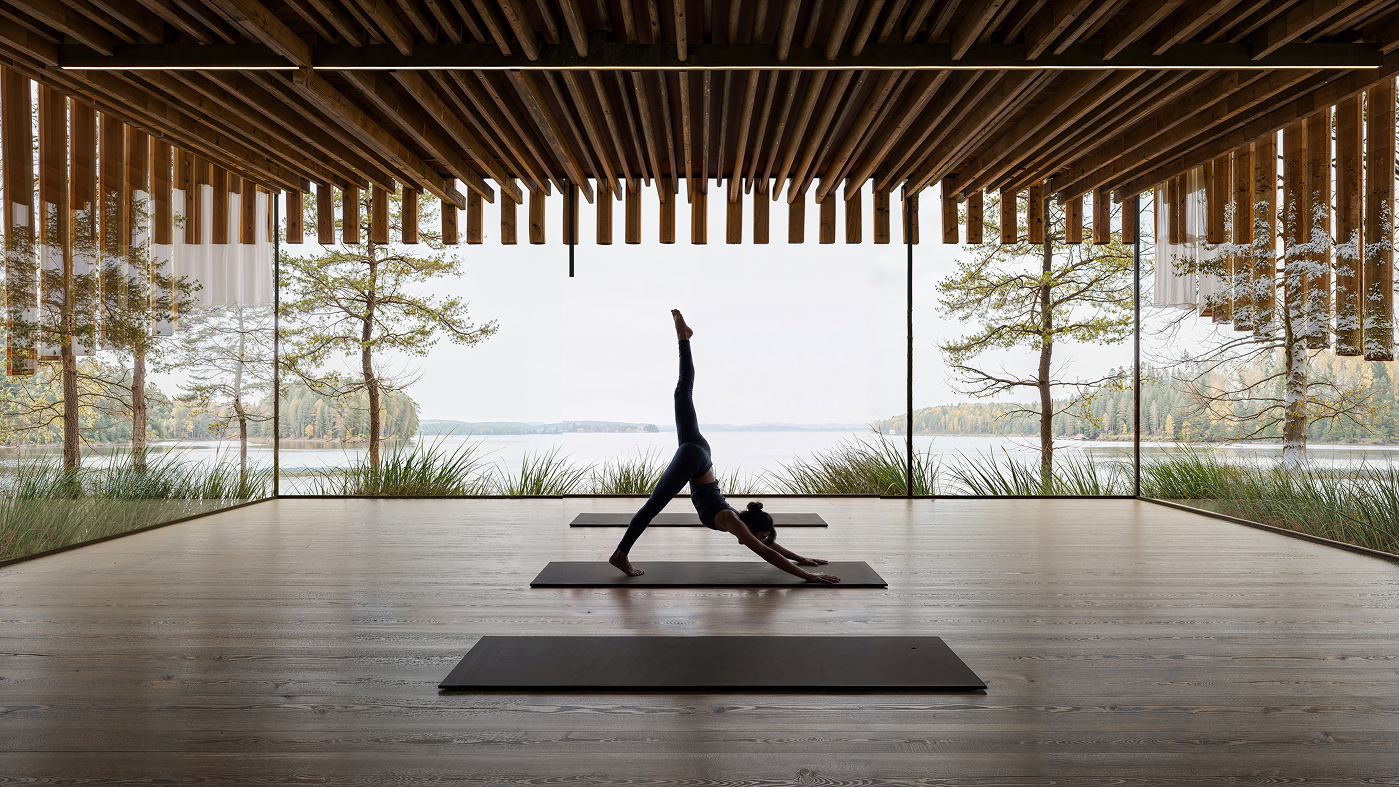
The second building, wooden slats on the ceiling, fully glazed walls, plays a different role: somewhere to warm up or take shelter without losing your connection to the park outside. We deliberately kept the interior empty except for one figure practicing yoga, a suggestion of possible use, without forcing a single scripted scenario.
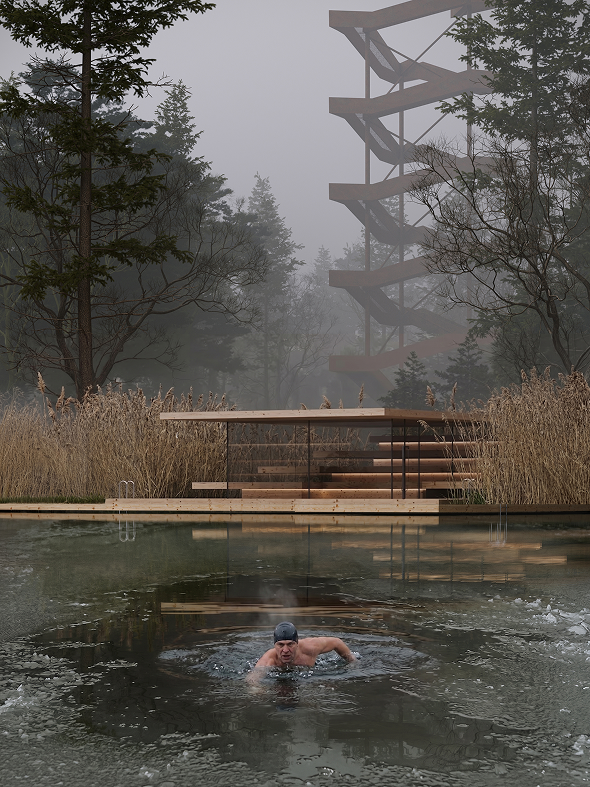
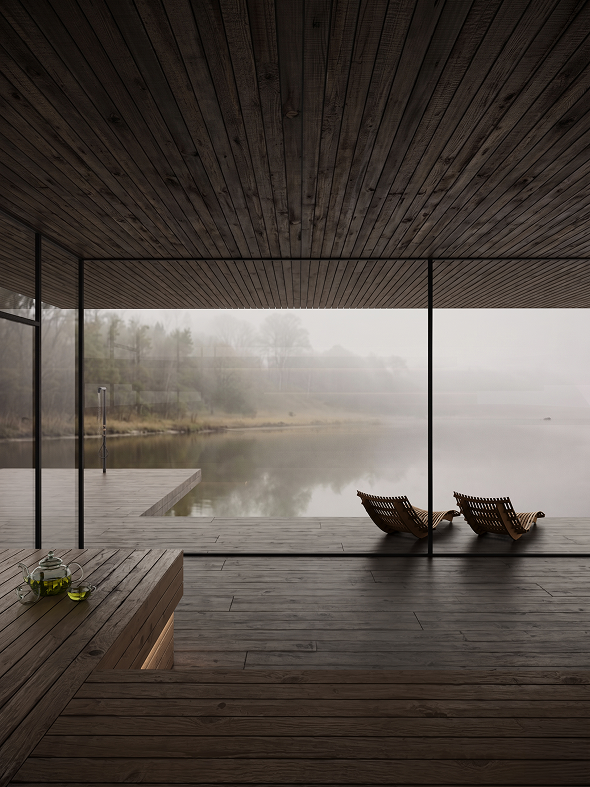
The third building is right by the water, with glass walls and a floor that flows directly into the waterfront deck. A kettle, cups, low ambient lighting: all of it creates the sense that the owner just stepped out and will be right back. We rendered this one both from the inside and the outside, with a swimmer in frame, to pull the viewer fully into the atmosphere.
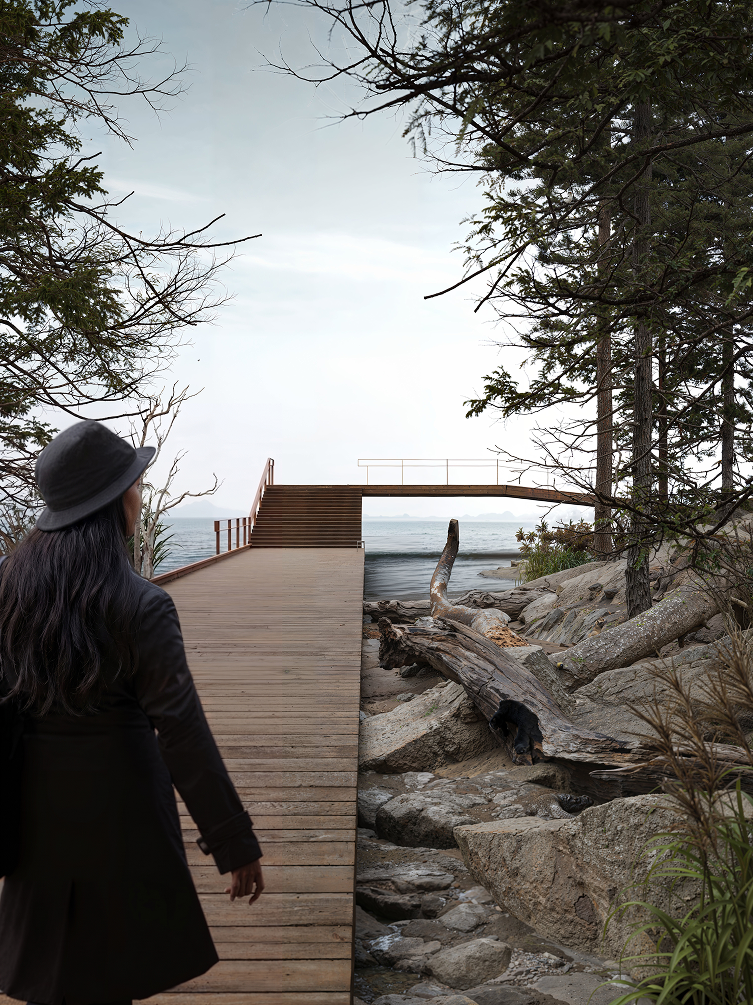
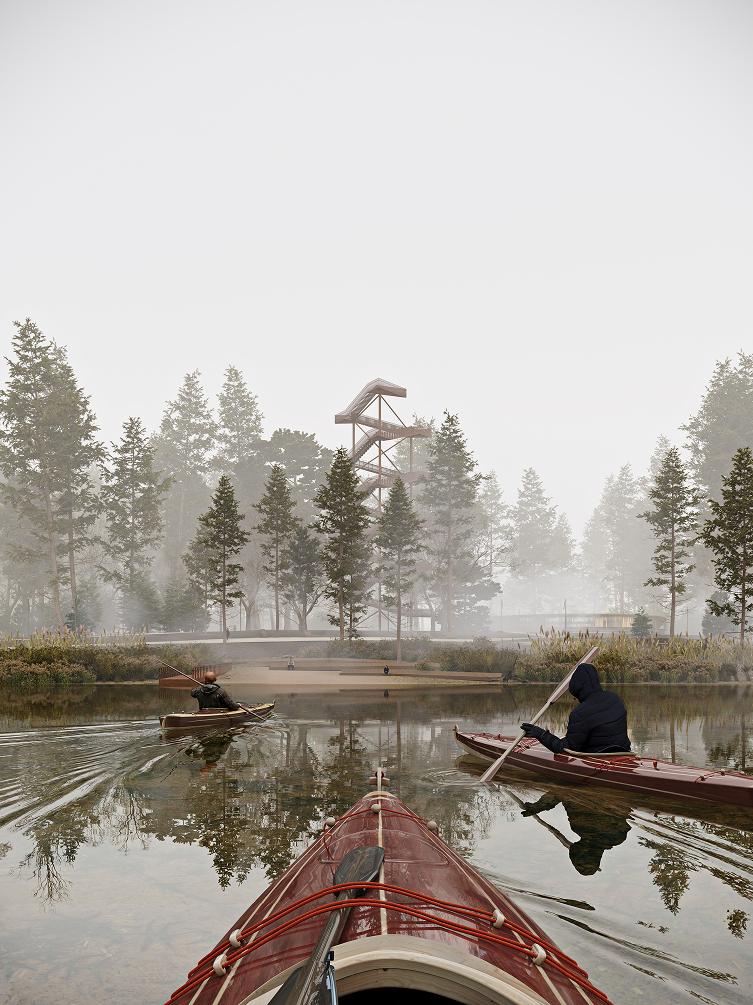
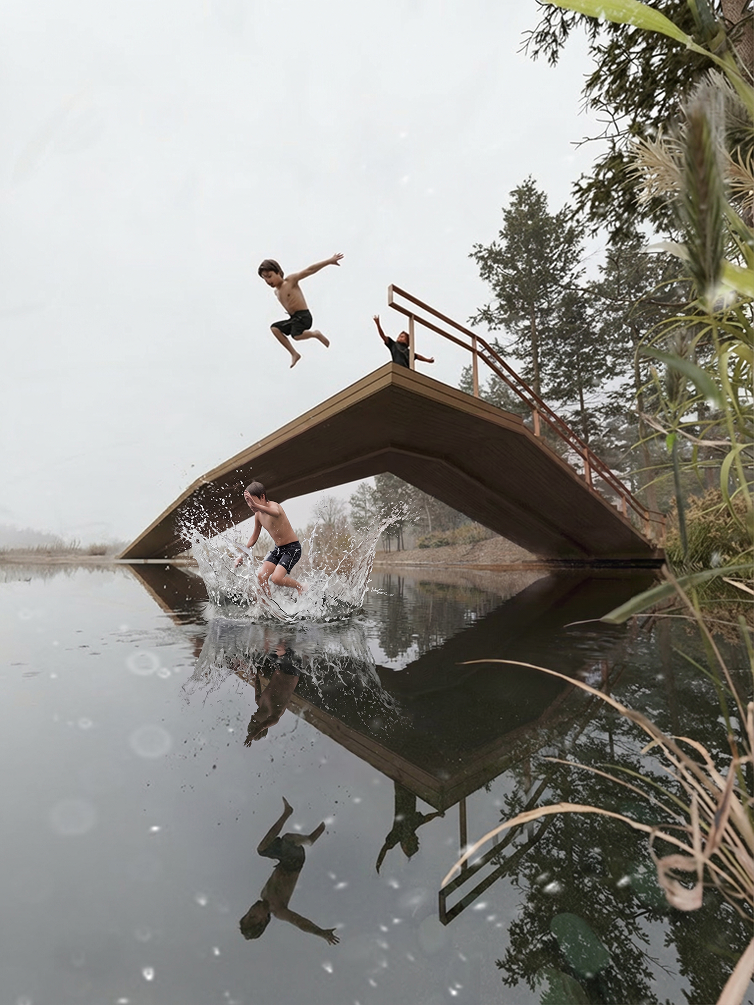
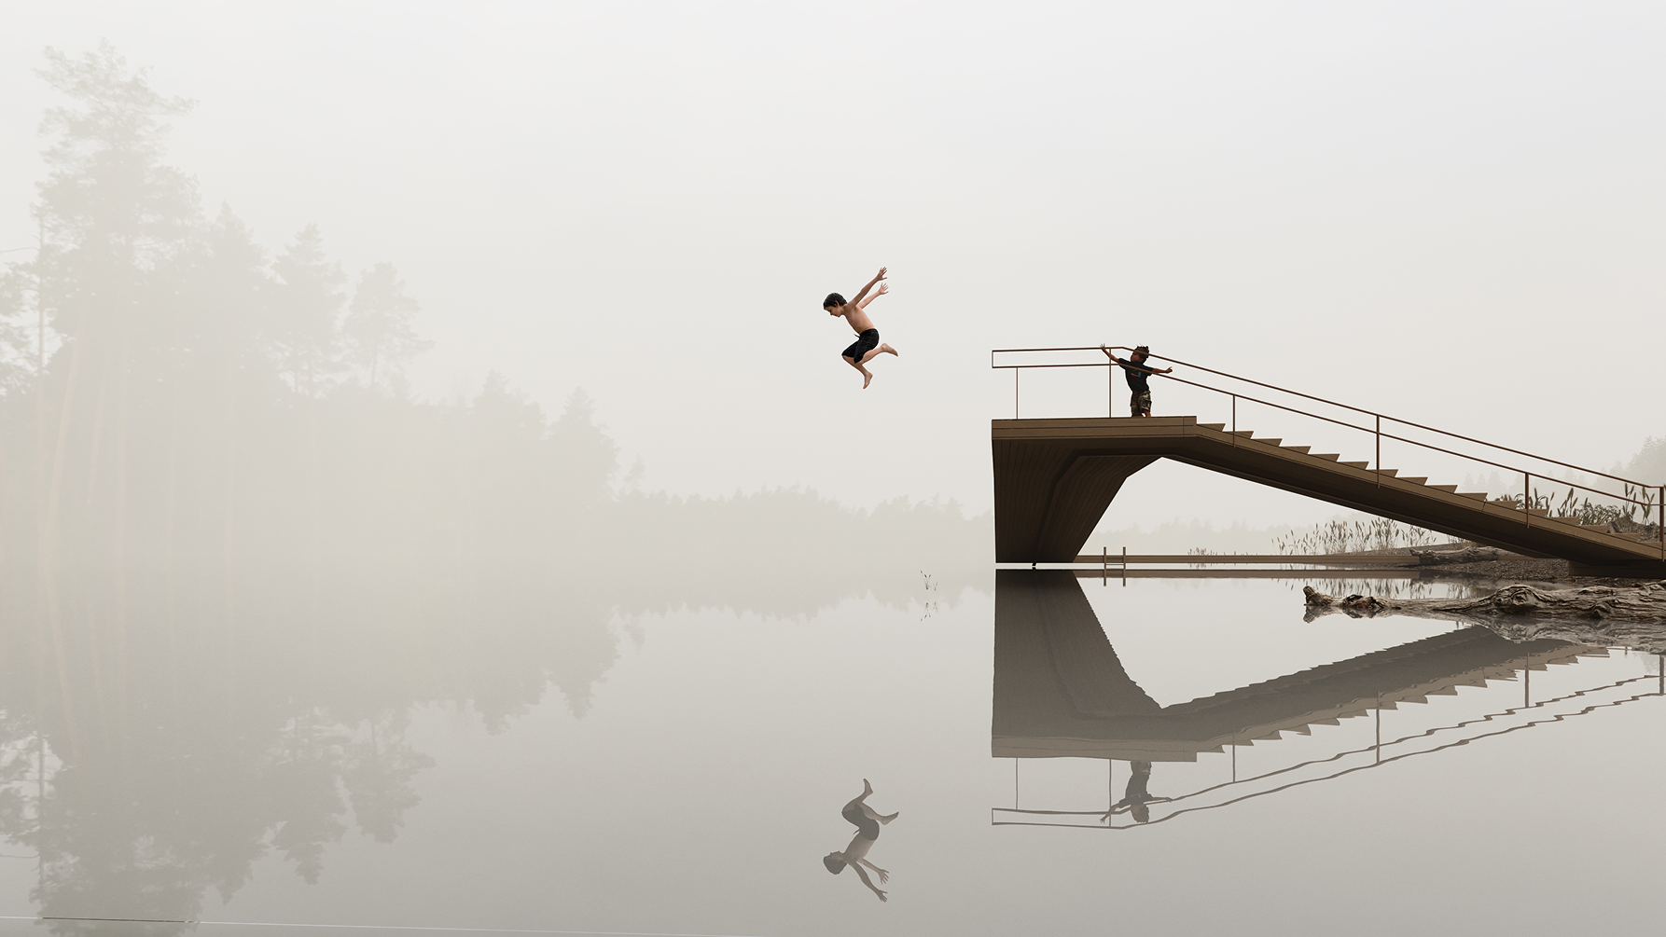
This section of the case closes with a bridge, its own waterfront feature with several separate access points to the river. We showed it across a range of distances and scenarios: kayakers paddling up to it, kids jumping off it into the water. The final, most atmospheric shot is a horizontal render of that jump, kids leaping into the water, shot from the side, with a wide expanse of water in frame, mist rising, and the riverbank visible in the background. It's the image that stays with you longest, the moment of life this space is designed to hold.
%205.png)
The main takeaway from this collaboration with VKArchitects is simple: public space 3D visualization works when it tells the story of an experience. Public projects are always about the people who'll end up there: the person climbing the tower for the view, the one taking shelter from the rain at the Food Court, the one pausing at the tea house by the water, the kids jumping off the bridge on a hot day.
That's why, at CGIKite, we approach urban design and public space projects as scripts for how an entire territory gets lived in. When a project hasn't been built yet, this kind of visualization becomes a way to keep an idea alive: to show its potential and communicate it to the people whose decisions will determine whether it ever gets built. Hydropark, for us, is a clear example of how 3D visualization can be more than a pretty image: it can be part of the ongoing dialogue between architects, a city, and its community.


Public space visualization is one of the most demanding and rewarding areas of architectural 3D rendering. Unlike private developments, these projects involve cities, communities, landscapes, and multiple stakeholders who all need to be convinced before construction begins. Visualization becomes a communication tool long before the project is built, helping answer the question: "Why does the city need this?" In this article, we'll show how we approach urban design and public space projects through this case study.