


Reconstructing a historic property on the French Riviera is a negotiation between ambition and regulation. When a team of developers approached our studio, their goal was simple on the surface: transform an aging villa in Roquebrune-Cap-Martin into a polished, market-ready property and resell it at a strong price. But the site came with a real complication. The area still carries the character of Provence, and the local urban development plan (PLU — Plan Local d'Urbanisme) strictly protects the region's architectural heritage.
That meant every design decision, from roof height to fencing material, had to align precisely with a specific article of the regulation. Our task was to produce a 3D visualization that functioned as a legally credible representation of the finished project, almost as if the reconstruction were already complete. And it’s for satisfying both contemporary design ideas and municipal law. While our studio typically focuses on interior 3D rendering, this project was too complex and rewarding not to share in full:

.jpg)
The upper floor of the old villa was demolished, and in its place, two simple blocks were built with a courtyard between them. The height of the house remained the same as before; the space was simply reorganized. The roof was planted with vegetation so the building wouldn't "press" on the surroundings. It occupies almost the entire maximum allowed area of the plot.
-%D0%B7%D0%BE%D0%B1%D1%80%D0%B0%D0%B6%D0%B5%D0%BD%D0%BD%D1%8F-12.jpg)
-%D0%B7%D0%BE%D0%B1%D1%80%D0%B0%D0%B6%D0%B5%D0%BD%D0%BD%D1%8F-30.jpg)
Almost 400 m² of asphalt and paving were removed, and now there will be earth there again. The garage was hidden underground and covered with soil so plants could grow on top. As a result, more than half of the plot is greenery: trees, shrubs, and lawns.
Almost 400 m² of asphalt and paving were removed, and now there will be earth there again. The garage was hidden underground and covered with soil so plants could grow on top. As a result, more than half of the plot is greenery: trees, shrubs, and lawns.
The walls were made light-colored, in the same tones accepted in this area. The lower part of the house was clad in natural stone, the same way it was done in the old buildings nearby. The fence is dark metal with a living hedge of shrubs. All of this so the house would look like it "belongs" to this place.
-%D0%B7%D0%BE%D0%B1%D1%80%D0%B0%D0%B6%D0%B5%D0%BD%D0%BD%D1%8F-42.jpg)
-%D0%B7%D0%BE%D0%B1%D1%80%D0%B0%D0%B6%D0%B5%D0%BD%D0%BD%D1%8F-40.jpg)
Almost all the cars (9 out of 11) park underground — the yard remains free and tidy. Also, this area is prone to earthquakes and soil landslides, so the builders separately assessed how safe it is to build here and took this into account in the project.
Almost all the cars (9 out of 11) park underground — the yard remains free and tidy. Also, this area is prone to earthquakes and soil landslides, so the builders separately assessed how safe it is to build here and took this into account in the project.
-%D0%B7%D0%BE%D0%B1%D1%80%D0%B0%D0%B6%D0%B5%D0%BD%D0%BD%D1%8F-26.jpg)
Meeting these regulatory conditions wasn't optional, because without full compliance, the developers' entire reconstruction plan would have stalled before it began. This is where 3D rendering earns its place in the approval process. Unlike flat drawings or written specifications, photorealistic visualization communicates every relevant detail in a way that's instantly understandable, regardless of who is reviewing it: planning officials, investors, or future buyers.
Interior design itself was handled by a dedicated design team that created a refined, contemporary, and elegant space while staying firmly within the rules. The original floor plan and spatial layout remained intact; nothing was reorganized. What changed were the finer layers: new materials, new furniture, and a thoughtful new arrangement of how those elements interact within each room.
Our role was to translate that design intent into visuals that captured its character and its sophistication. We produced a full series of interior renders, naturally dividing into two distinct moods: daytime scenes and nighttime scenes, each with its own color language and atmosphere.
.png)
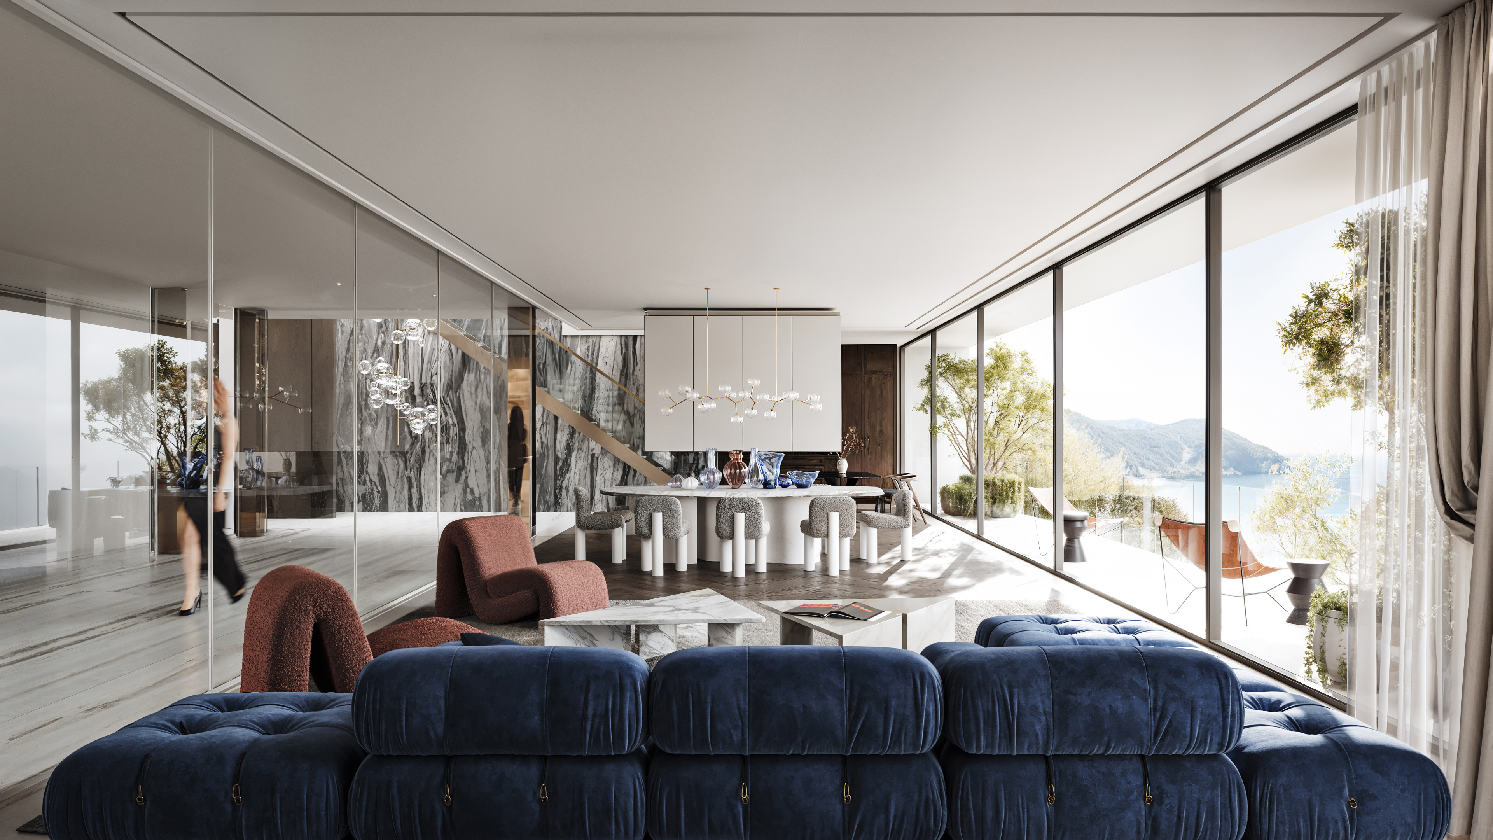
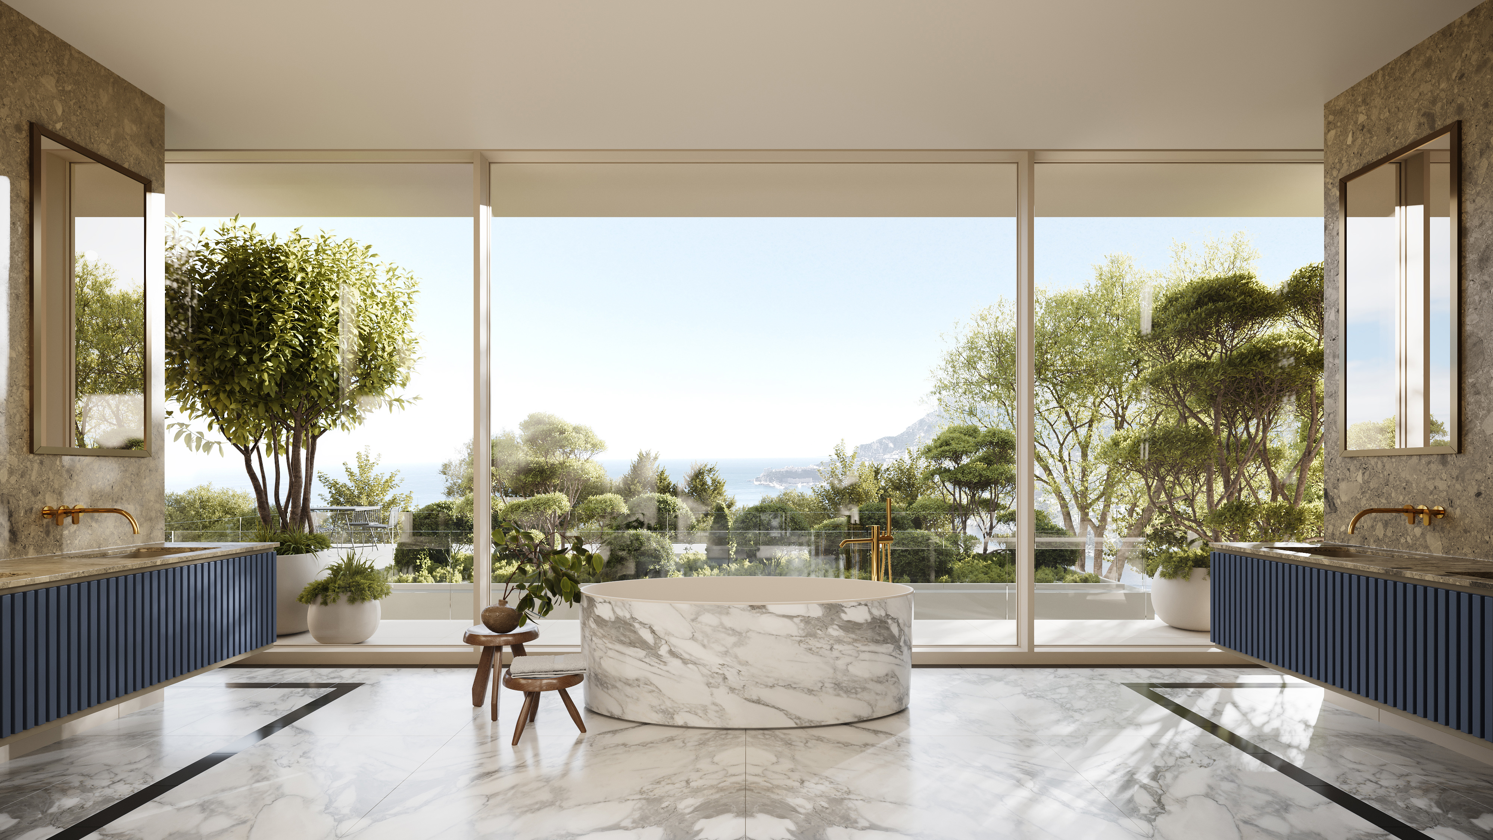
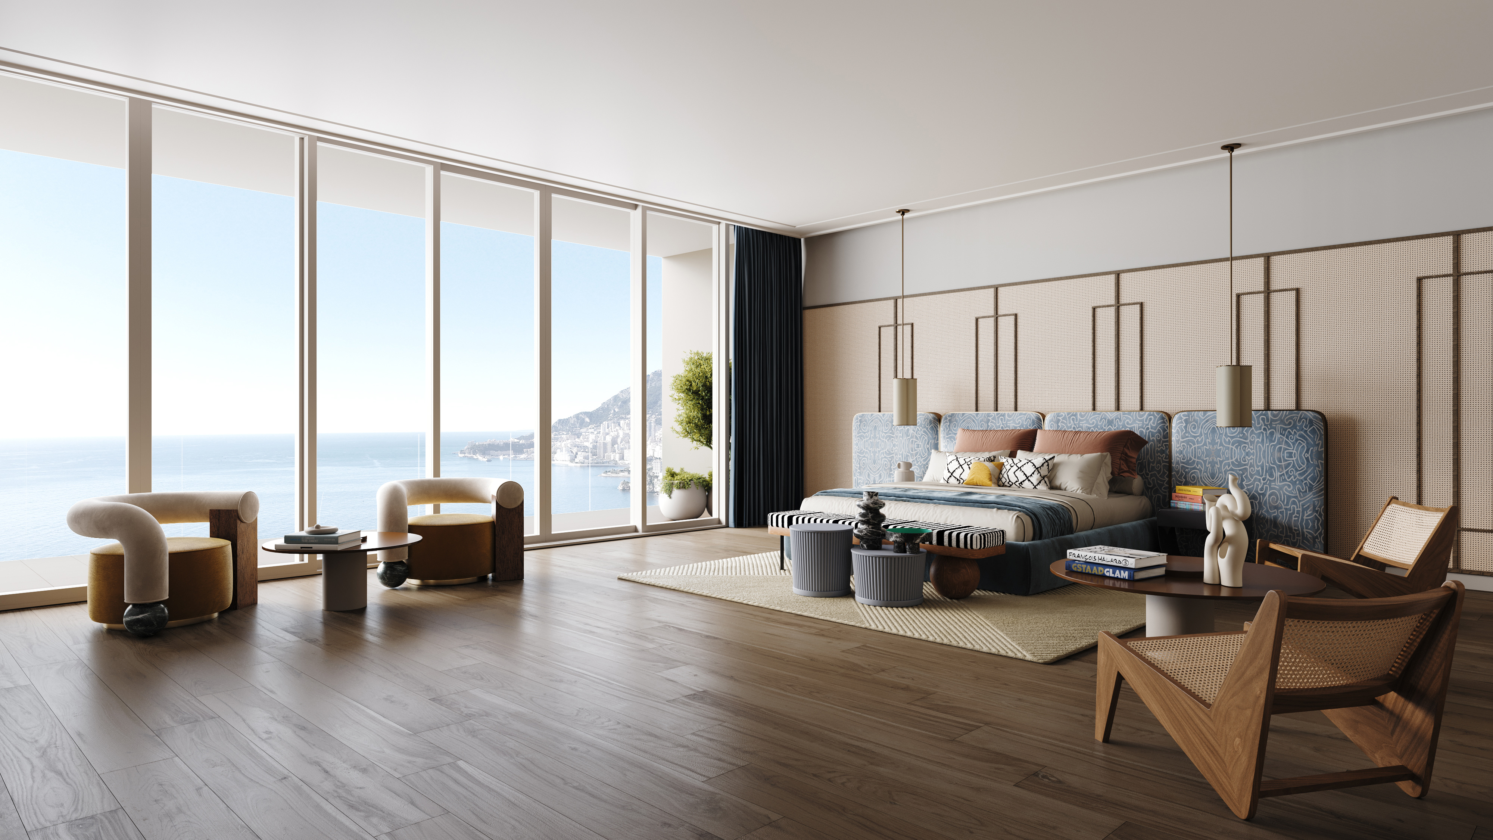
Daytime series covers the living room, the main bedroom, and the bathroom. In the living room and bathroom renders, the surrounding environment of Roquebrune-Cap-Martin is clearly visible through the windows: trees, mountain views, and glimpses of the sea. Capturing this connection between interior and exterior required real research into the property and its location, so that what appears outside each window is grounded in reality rather than generic scenery.
Even in scenes where the outdoor view is partially obscured (such as the bedroom, where a mirror blocks most of the window), we made sure the small branch visible in the reflection matched the actual tree outside that window. This is the level of detail that separates true photorealistic rendering from simple pretty pictures: it's about understanding the underlying reality being depicted: how light falls at that location, what the regional terrain looks like, and what colors naturally belong there.

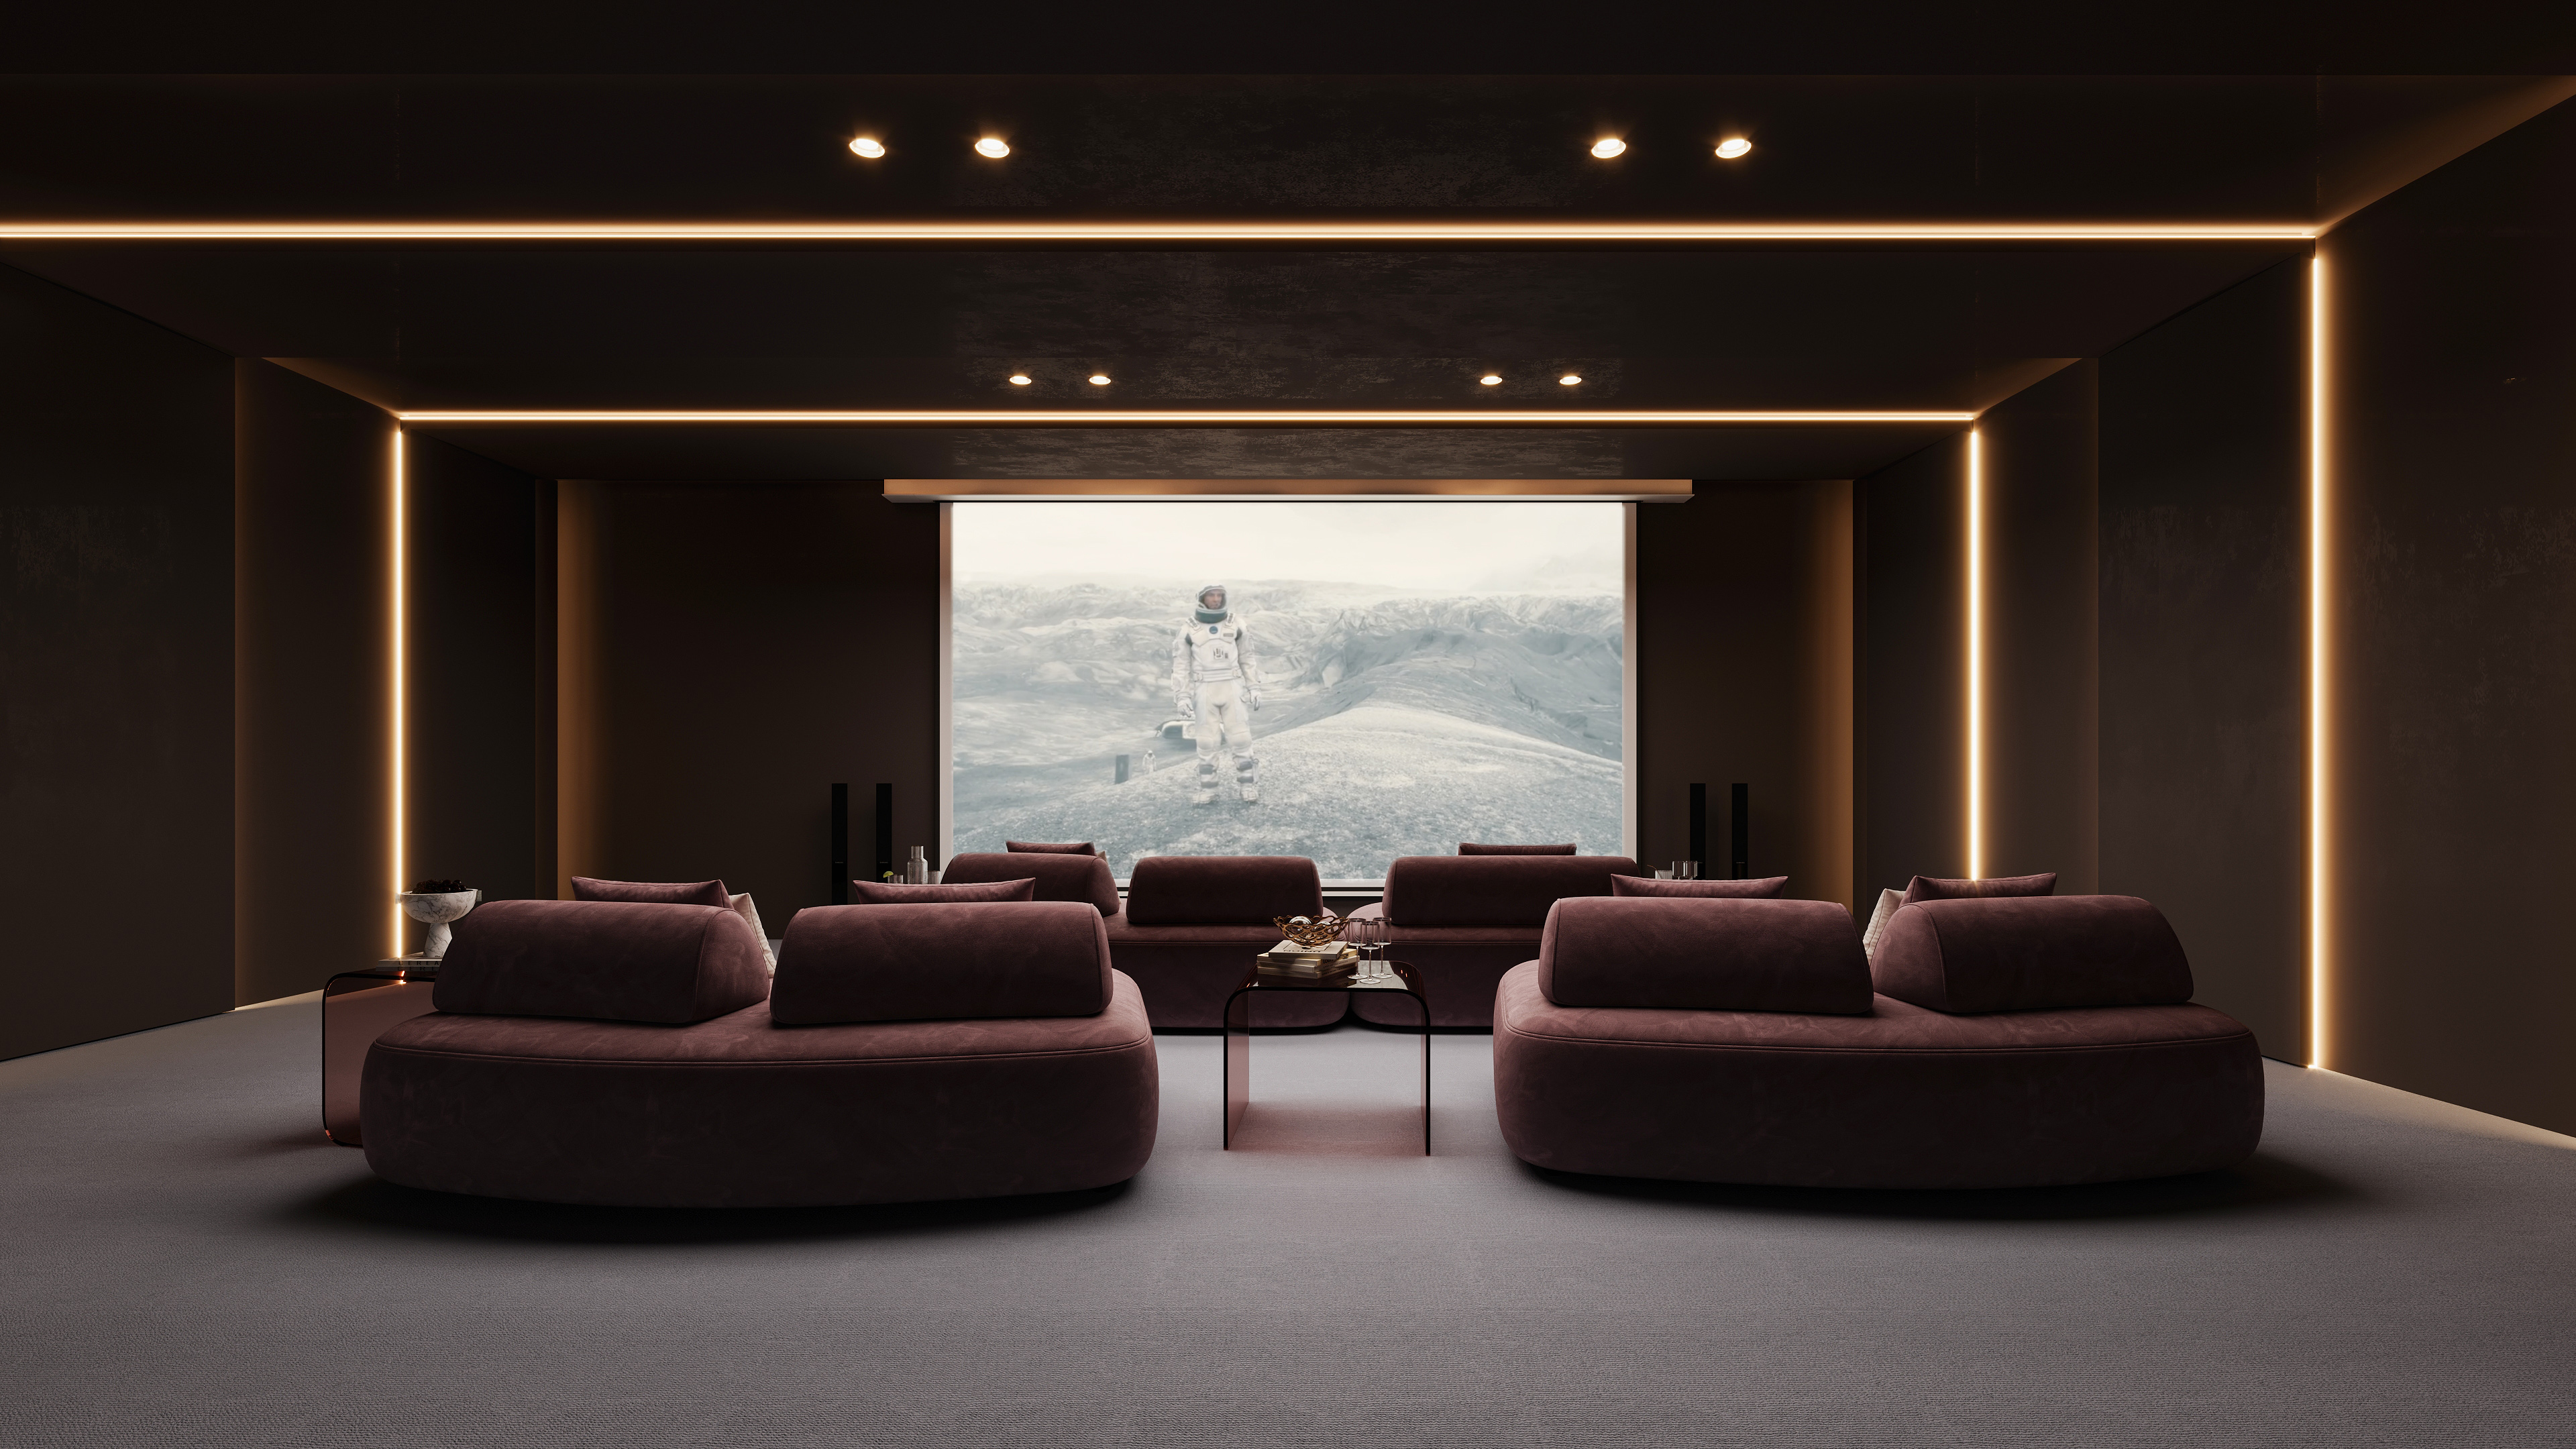
The nighttime series features the home bar, home cinema, and underground parking. There's no literal night happening in these spaces, but the mood of nighttime is unmistakably present. The parking sits below ground, the home cinema recreates the hushed, dimly lit atmosphere of a real theater, and the bar channels the same low, intimate lighting you'd expect in a public bar setting.
These renders are atmospheric, polished, and elegant, communicating the designers' intent with precision. Unlike the daytime series, there's no interaction with the outdoor environment here; focus shifts entirely to executing the interior concept clearly and convincingly, so it can move forward through approval and permitting.

Projects like this offer a few practical takeaways for anyone planning a heritage-adjacent reconstruction. First, engage your 3D visualization partner early, while volumes, materials, and landscaping are still being negotiated with planning authorities. The earlier a render exists, the more useful it becomes as a negotiating and decision-making tool, rather than a final marketing asset.
Second, treat regulatory compliance as a creative constraint rather than an obstacle. In this case, the requirement to preserve height, use regional materials, and maximize green space gave design direction. The result is a villa that feels distinctly of its place, something a fully unconstrained design might easily have missed.
Third, invest in contextual accuracy. A render can be technically flawless, with correct reflections, correct shadows, high-resolution textures, and still fail to convince a planning committee or a buyer if the surrounding landscape, light conditions, or material behavior don't match reality. The extra research into local vegetation, terrain, and light on this project is what allowed the renders to function as evidence, not just illustration.
Finally, separate your visual language by purpose. The day and night render series on this project served two different functions. Daytime renders demonstrated the villa's relationship with its environment, which mattered for regulatory and contextual credibility. Nighttime renders focused purely on interior atmosphere and design intent, supporting the approval of specific rooms like the home cinema and bar. Matching the type of render to its purpose makes the entire visualization package more persuasive.
This villa renovation illustrates exactly why photorealistic 3D visualization has become essential in high-stakes property development, especially in regions with strict heritage protections. Every architectural decision had to satisfy a legal framework before it could satisfy an aesthetic one. 3D rendering gave the developers, designers, and municipal reviewers a shared, unambiguous language to evaluate the project.
For studios working on architectural visualization, projects like this are a reminder that photorealism is a tool for building trust, securing approvals, and helping a design move from concept to reality. Whether it's a daytime living room bathed in Mediterranean light or a moody underground home cinema, every render on this project had one job: to make the future feel already real.


How photorealistic 3D visualization helped developers renovate a historic villa in Roquebrune-Cap-Martin, France, while meeting strict heritage and sustainability regulations? Read about this case study in our article.